
Modular Music Practice Rooms – Trinity Laban Conservatoire of Music & Dance – London
The project aimed to deliver 4 new modular music practice rooms to form suitable teaching and practice spaces for a new contemporary music course without causing disturbance to the surrounding rooms. The 4 modular rooms had to be carefully planned as to not interfere with the existing fabric of a listed building.
Construction
The construction AGS delivered met the specification recommended by the Acoustic Consultant’s report.
Each room comprised 4 sides and a ceiling, entry to the modular music rooms was via a single leaf hinged acoustic door.
Acoustic Panels
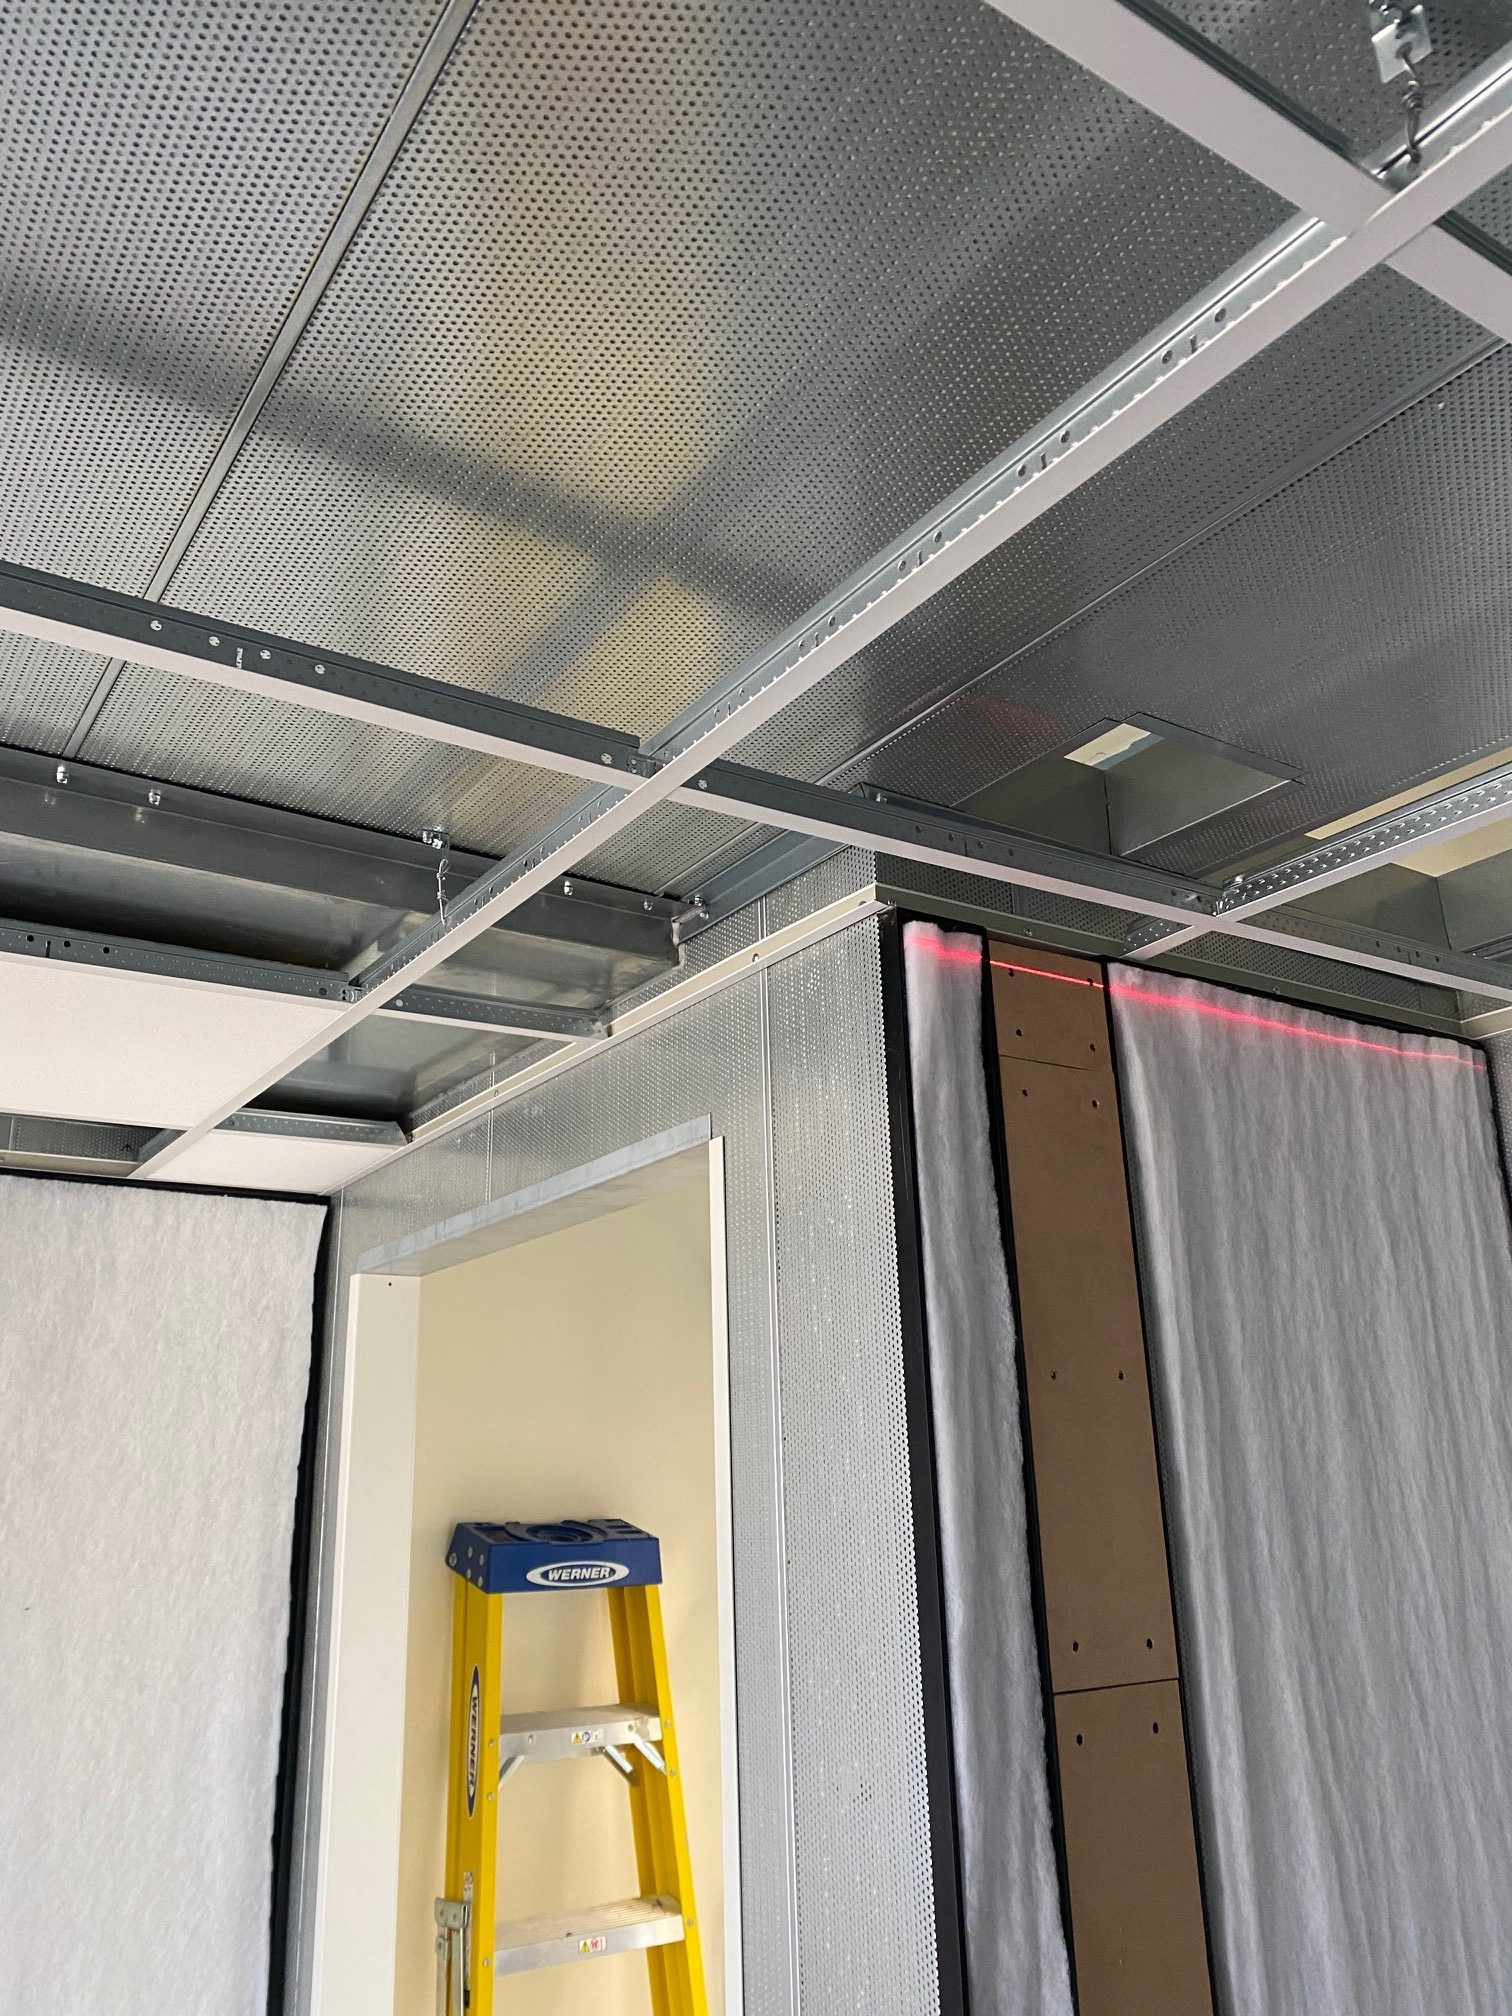
The walls and ceiling of the spaces consisted of a dense 100mm thick acoustic panel, the exterior face of the panel being solid steel while the interior perforated steel face provided high acoustic absorption within the rooms.
The acoustic performance of the panels is below;
| Hz | 63 | 125 | 250 | 500 | 1K | 2K | 4K | 8K |
| dB | 21 | 24 | 31 | 38 | 40 | 36 | 43 | 43 |
Rw = 39dB.
These panels, with dozens of applications, are readily used in industrial, environmental and healthcare environments. If these panels also fit the requirements of your project, reach out to AGS directly and enquire about the PA39CL100 acoustic panels.
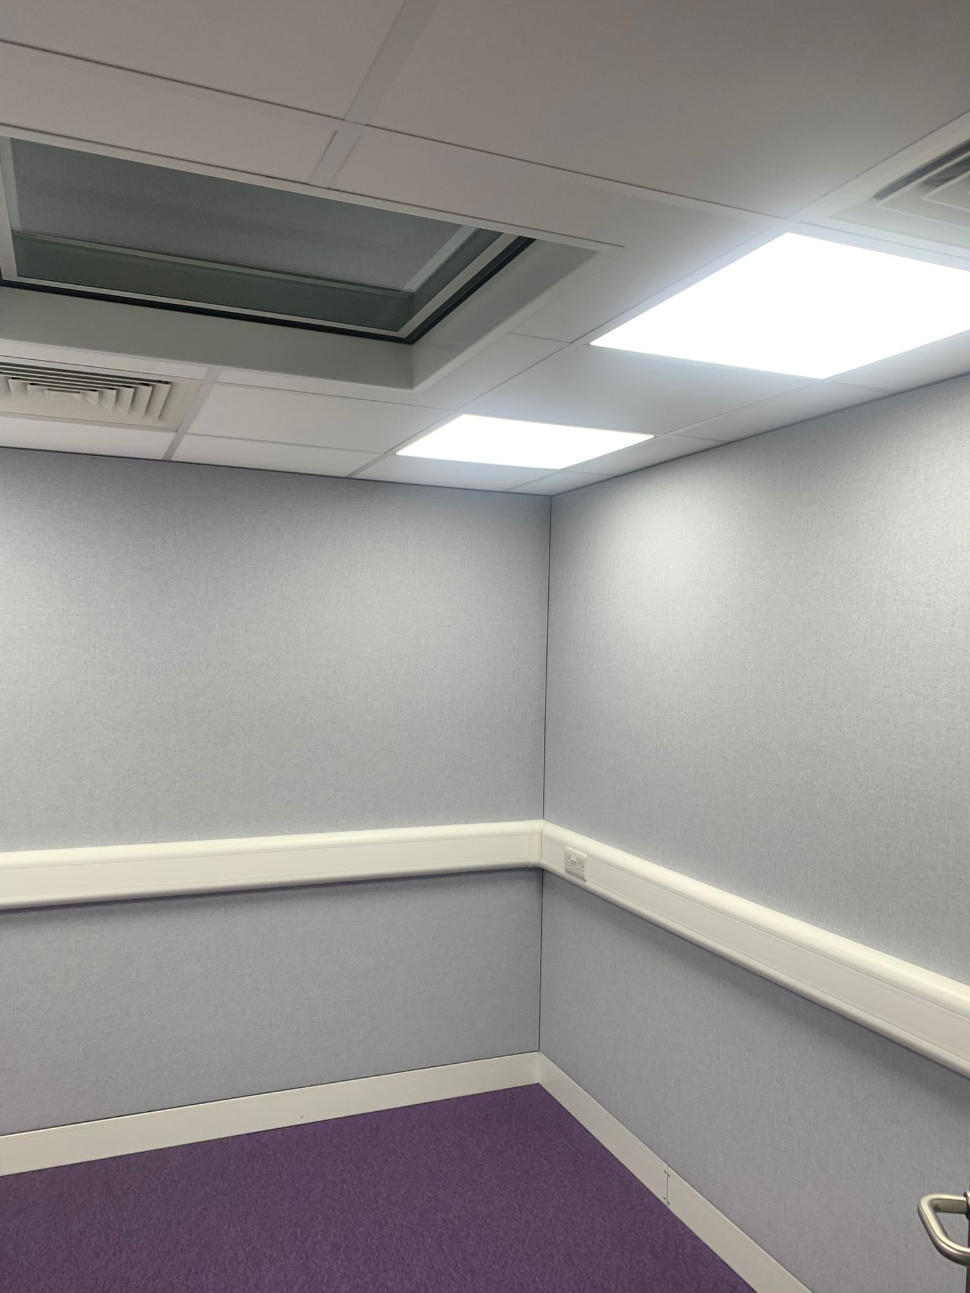
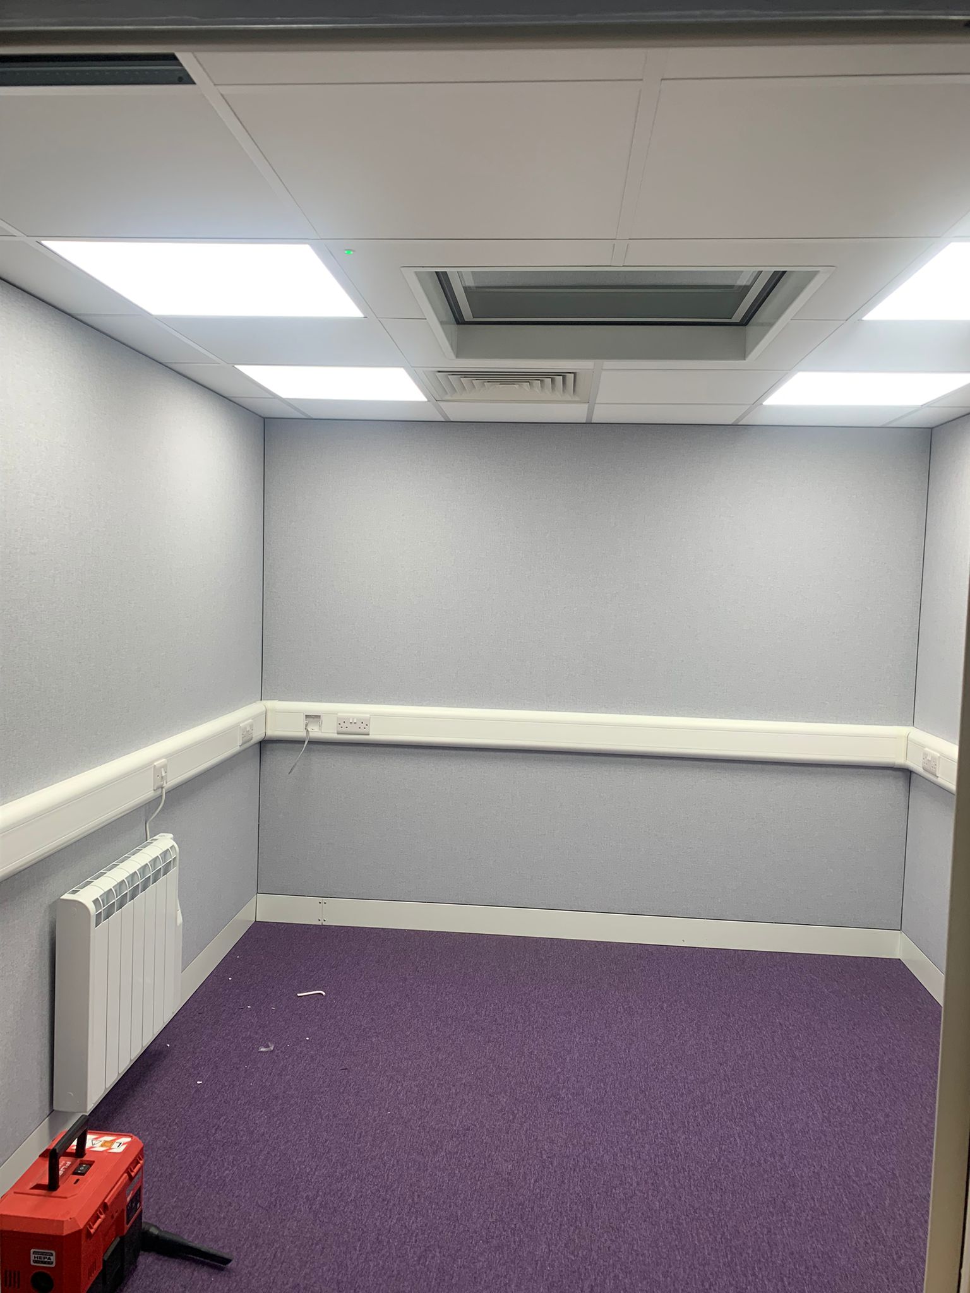
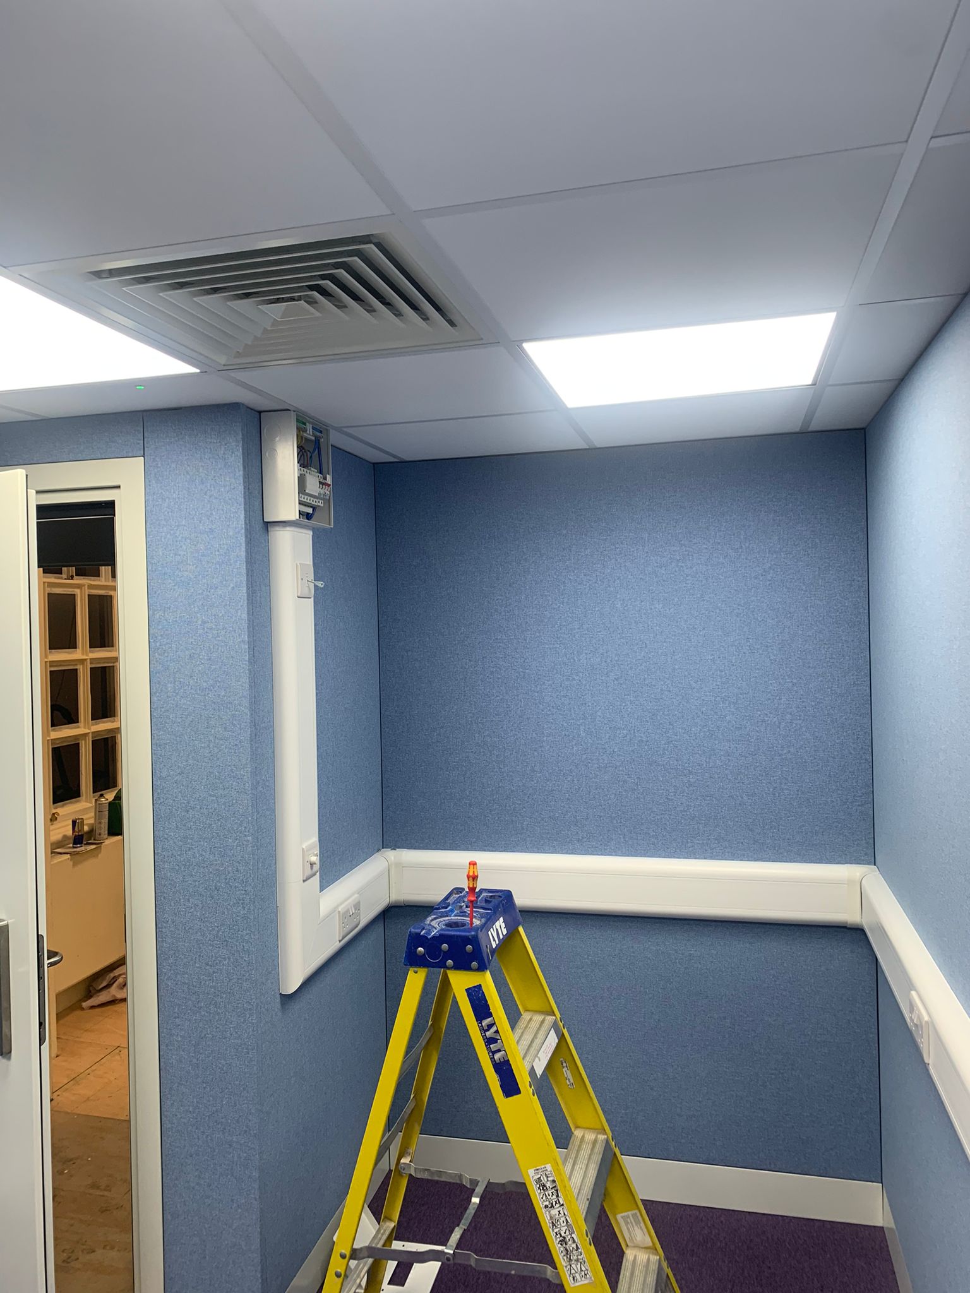
The ceiling was finished with a suspended ceiling of 600mm x 600mm tiles in a white lay-in grid. The internal finish on the walls was a stretch fabric system as well as polyester powder coated skirting boards. This enables the room to achieve a maximum reverberation time of 0.5s in accordance with the specification for the rooms.
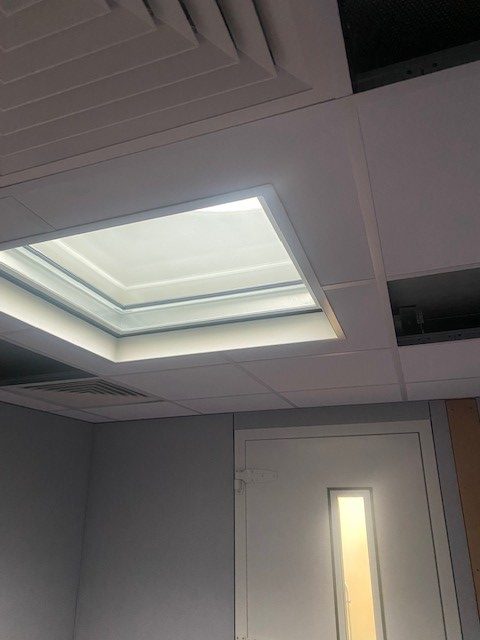
The images below show detailing of the acoustic panels, stretch fabric wall finishes and ceiling during installation.
Noise Proof Doors
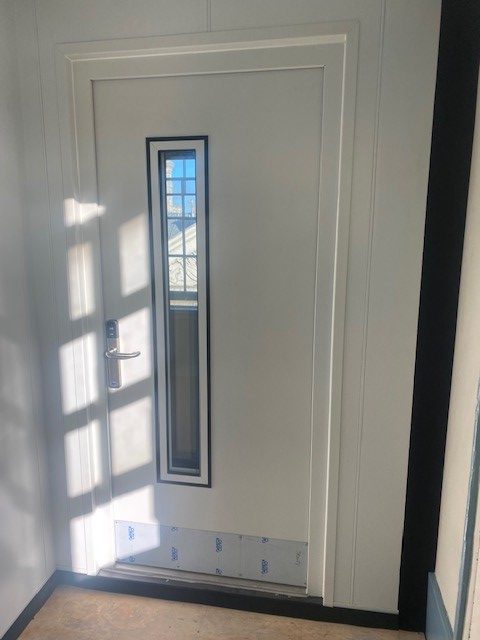
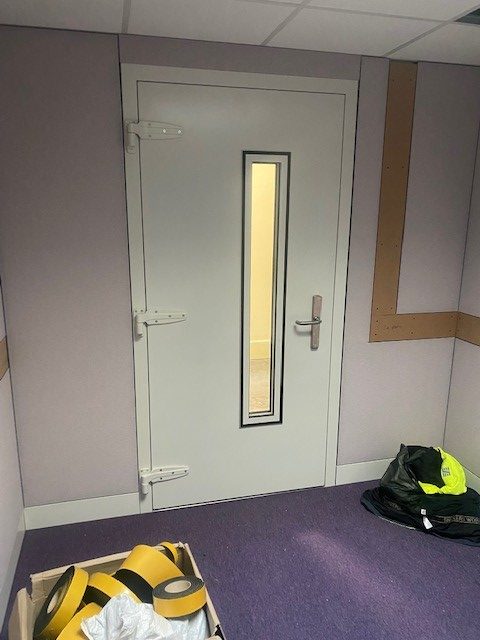
The noise proof doors were finished with powder coated steel leaves and soft close seals. As well as lever handles and a locking hardware. The acoustic doors exceeded the specified 39dB (Rw).
Laminated Vision Panels
Three of the rooms included vision panels which aligned with the host rooms windows to provide natural light to the music practice rooms. Furthermore, with their powder coated steel frames and Noi-Seal configuration they achieved the required Rw.
One of the rooms included an acoustic skylight vision panel located in the roof of the room, this also aligned with the host room’s roof light.
Floating floor
The structurally isolating floating floor construction reduced both structure borne and air borne sound transmission to the rooms below. Finished with contract grade carpet tiles to the client’s preferred colour.
Ventilation
Each room included a fresh air feed by drawing air in via roof mounted acoustic baffles. This then fed into the space between the host room and music room via ventilation grilles at the door reveals.
The baffles were designed so that any future air conditioning system could be connected if required.
Heating & Electrical
Electric wall mounted panel heaters also enabled heating of the rooms. The electrical scope included works such as supplying and installing PVC dado trunking, twin sockets, and dimmable lighting.
Installation
AGS’s team alongside their trusted subcontractors, delivered a high-quality solution for the client, check out the photos from during installation below!
Furthermore, AGS included a 12-month guarantee from the completed project for products, equipment, materials and workmanship.
Please call our sales office on 01664 568728 or contact us to discuss your requirements and arrange your free site survey.